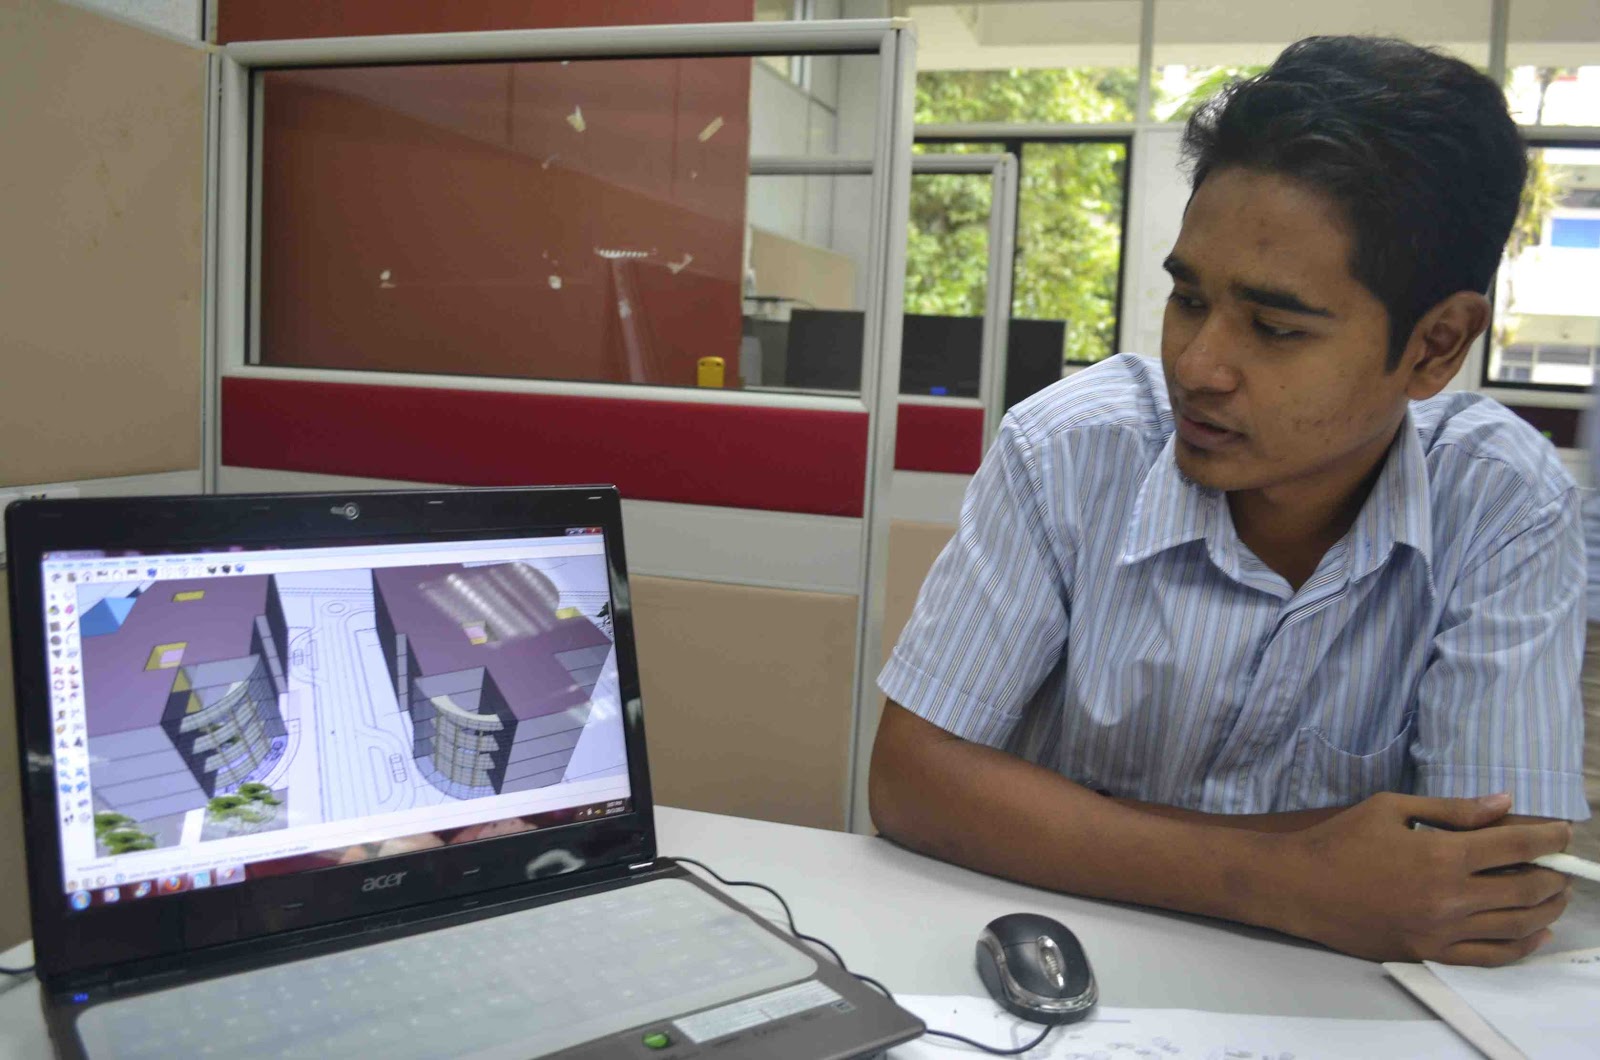
Lecturer
|
:
|
Assoc. Prof. Dr. Abdullah Sani Bin Ahmad
Prof. Madya Dr. Zin Kandar
|
Room No.
|
:
|
Faculty of Built Environment
|
Telephone No.
|
:
|
+6019.757 4722
|
E-mail
|
:
|
|
|
|
|
Synopsis
Integration:
|
:
|
The course provides exercises in designing a complex of buildings with a medium/long span structure and with a complexity involving the site planning of several medium scale public access structures such as commercial buildings, educational institutions, housing, government buildings, health institutions, transportation and telecommunication hubs, as well as religious institution that has a building height of four to eight stories (Low-rise) involving the occupancy of 150 - 200 persons within an area of 1 to 3 acres. Students are required to integrate some knowledge of architectural theory/approach/investigation in designing the buildings with awareness of the services, structural systems, the required construction materials and components and address the related building by-laws. However, design theme for this semester will focus on Aquilaria Research Centre. The choosing and location of the site depends on the appropriate social cultural related issues.
|
LEARNING OUTCOMES
By the end of the course, students should be able to:
Course Learning Outcome
|
Programme
Outcome
|
Taxonomies
(C, P, A)
And Generic Skills
|
Assessment Methods
|
CLO1 To demonstrate the ability to produce the building brief related to a particular architectural issue.
CLO2 To solve design issues related to the site planning of several buildings with the appropriate layout of architectural spaces, image and forms to cater to the needs of a medium rise and medium/long span building.
CLO3 To integrate the necessary technical support aspects such as building services, structures, examples of a significant construction detail whilst illustrating complete compliance to building by-laws on siting and fire safety.
CLO4 To communicate and justify graphically and orally the design in a clear and concise manner
CLO5 To integrate ethics , lifelong learning in studio program (addressed only)
|
PO1
PO2
PO3
PO4
PO5
|
C1-5
P1-4
P1-4
CS1-4
Not addressed
|
Project 1,
Project 3
Project 2
Project 3
Project 2
Project 4
Project1, 2,3,4
Not addressed
|
|
STUDENT LEARNING TIME (SLT)
Teaching and Learning Activities
|
Student Learning Time (hours)
|
1. Face-to-Face Learning
|
a. Lecturer-Centered Learning
i. Lecture
|
10
|
b. Student-Centered Learning (SCL)
i. Laboratory/Tutorial
|
120
|
2. Self-Directed Learning
|
a. Non-face-to-face learning or student-centered learning (SCL) such as manual, assignment, module, e-Learning, etc.
|
60
|
b. Revision
|
0
|
c. Assessment Preparations
|
40
|
3. Formal Assessment
|
a. Continuous Assessment
|
0
|
b. Final Exam
|
0
|
Total (SLT)
|
230
|
TEACHING METHODOLOGY
|
- Lectures
- Trips
|
GENERAL WEEKLY SCHEDULE
Week 1
|
:
|
Introduction to the course and activities.
Grouping of students for seminar. Briefing of all projects and discussion
1st project given
Design Forum 1(theoretical background, developing case studies and issues)
|
Week 2
|
:
|
Presentation (1st project submission)
Weekend Trip and Site Visit
|
Week 3
|
:
|
2nd project given
Design Forum 2 (site planning issues and case study).
|
Week 4
|
:
|
Class Exercise or Site
Studies (link with industry – MTIB, FRIM, MARDI etc.)
|
Week 5
|
:
|
Class Exercise or Site Studies
Design Forum 3(sustainable design approach and case study)
|
Week 6
|
:
|
2nd project submission and presentation
Studio Crit on Design Development
3rd and 4th project given
|
Week 7
|
:
|
Studio Crit on Design Development& Preparation of Technical Drawings
Studio Crit on Design Development& Preparation of Technical Drawings (pin up crit)
|
Week 8
|
:
|
Design Forum 4 (structure and construction and case study)
Studio Crit on Design Development & Preparation of Technical Drawings
|
Week 9
|
:
|
Studio Crit on Design Development & Preparation of Technical Drawings (pin up crit)
|
Week 10
|
:
|
Mid Semester break
|
Week 11
|
:
|
Studio Crit on Design Development & Preparation of Technical Drawings
Design Forum 5 (services issues and case study)
|
Week 12
|
:
|
Studio Crit on Design Development & Preparation of Technical Drawings
Studio Technical presentation (Technical progress assessment by panels & studio masters)
|
Week 13
|
:
|
Studio Crit on Design Development & Preparation of Technical Drawings (pin up crit)
|
Week 14
|
:
|
Studio Crit on Design Development & Preparation of Technical Drawings
Final Technical Evaluation: Marks shall be given 20% by panel technical and 10% by studio masters 4th project submission
|
Week 15
|
:
|
3rd project submission and final assessment
|
Week 16
|
:
|
Portfolio
|
Week 17
|
:
|
Portfolio
|
GRADING:
|
Project
Description
|
Marks %
|
Product
|
Marks
|
|
CLO1
|
CLO2
|
CLO3
|
CLO4
|
Portion
|
1
|
Brief Development
2 weeks
(group)
|
5
|
|
|
|
Explorative exposition of a case study in a comprehensive way and design brief on given project
|
10
|
|
|
0
|
|
|
|
|
|
|
0
|
|
|
|
|
|
|
5
|
Illustrate proper slide presentation (2.5) and report with diagrams to explain the issues.(2.5)
|
10%
|
2
|
Design Brief and site analysis (group) & (individual)
3 weeks
|
0
|
6
|
|
|
Identification of issues [problem statement], interpretation of design generators, design brief and Concept Formulation (individual)
|
20
|
|
|
|
10
|
|
Site Study, Data Collection & Site Analysis and Massing (group)
|
|
|
|
|
4
|
Writing Design Brief [Individual Report] (2)
Illustrate proper presentation of the findings with sketches to explain the issues in boards (2)
|
20%
|
3
|
Main Building Project
6 weeks (individual)
|
10
|
|
|
|
Producing complete project by incorporating the schematic drawing derived from project 2
|
40
|
|
|
|
20
|
|
|
Illustrate proper presentation of the findings with complete drawing schemes to explain the issues in boards
|
|
|
|
|
0
|
|
|
|
|
|
|
|
10
|
Portray good communication and verbal skills in terms of architectural language usage
|
45%
|
4
|
Technical Submission
3 weeks (individual)
|
0
|
|
|
|
|
30
|
|
|
0
|
|
|
|
|
|
|
20
|
|
Producing technical drawings relating to the project as done in project 3
|
|
|
|
|
10
|
Illustrate proper presentation of the report with sketches to explain the issues.
|
25%
|
Total
|
100
|
|
GENERAL REFERENCES :
Design Theory
American Planning Association (2006) Planning and Urban Design Standards, Hoboken NJ: Willey
Moughtin, Cliff (1999) Urban Design, Methods and techniques, London: Routledge
Macdonnald, Angus (2001)
Structure and Architecture, Burlington MA: Elsevier
Ford, Edward (2003)
The Details of Modern Architecture, Cambridge MA: MIT Press
Cotts, David & Kathy O Ropper & Richard P Payant (2010) Facility management Handbook, New York: Amacom
Architectural Theory
Walters, David & Linda Brown (2004)
Design First: Design Based Planning for Communities, London: Architectural Press
Heat, Kingston (2009)
Vernacular Architecture and Regional Design : Cultural Process and Environmental Response, London: Architectural Press
Katz, Peter (1994) The New Urbanism, Toward an Architecture of Community, New York: McGraw Hill Professional
Walters, David (2007) Designing Communities: Charrette, masterplans, and Form-Based Codes, New York: Elsevier/ Architectural Press
Zyscovich, Bernard & Douglas R Porter (2008) Getting Real about Urbanism: Contextual Design for Cities, Washington DC: Urban Land Institute
Jerke, Dennis & Douglas R Porter & Terry J Lascar (2008), Urban Design and the Bottom Line, Optimizing the Return on Perception, Washington DC: Urban Land Institute
Building by Law
Anthony ,Speaight (2009) Architect's Legal Handbook: The Law for Architects, Edition9, Elsevier Science
Laws of Malaysia, Uniform Buildings By Law, MDC Publisher
|